SOLD
Danderyd | Djursholm | 2356 kvm | 440 kvm
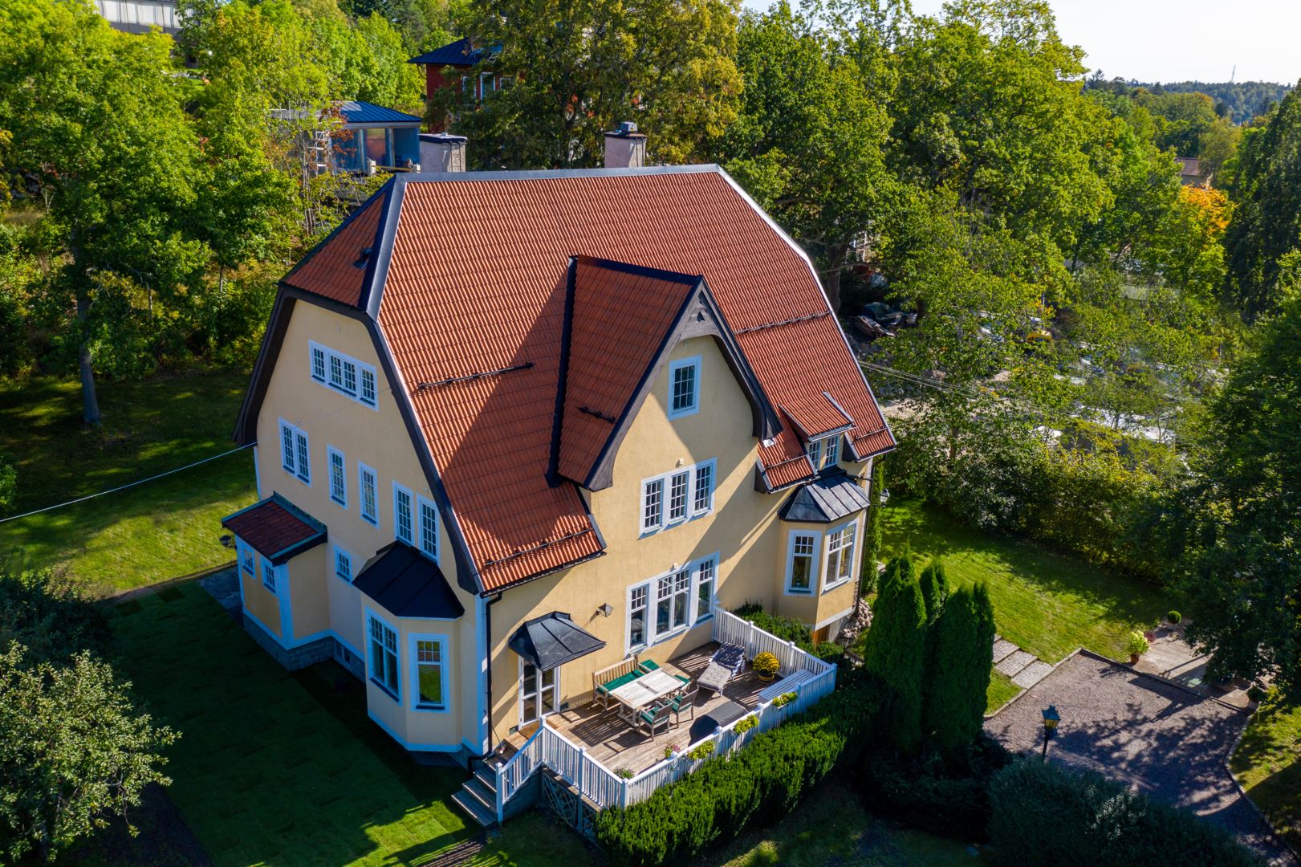
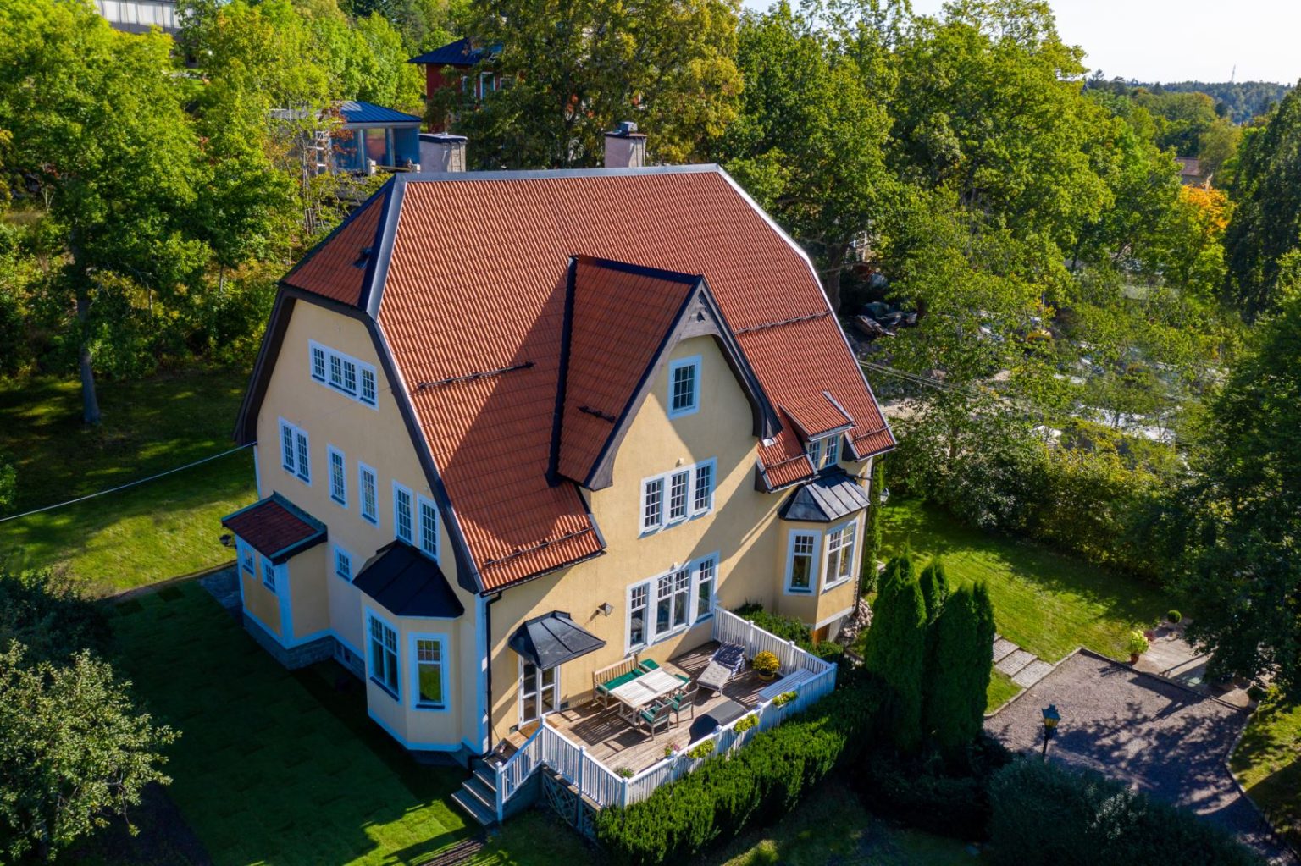
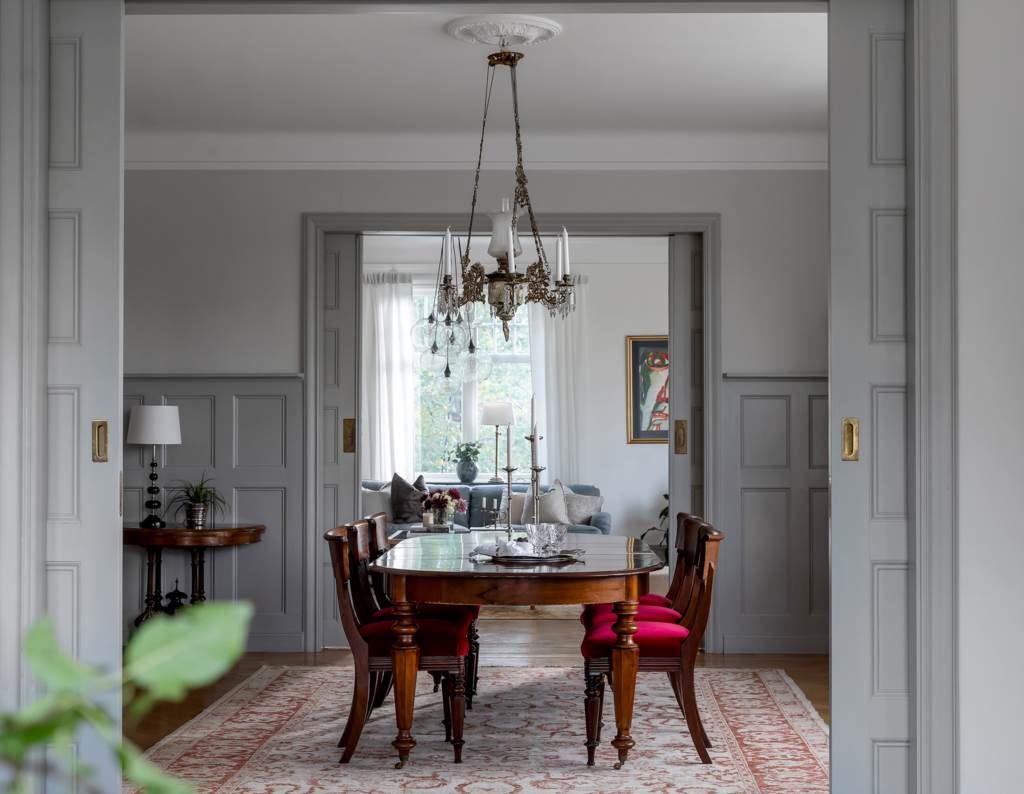
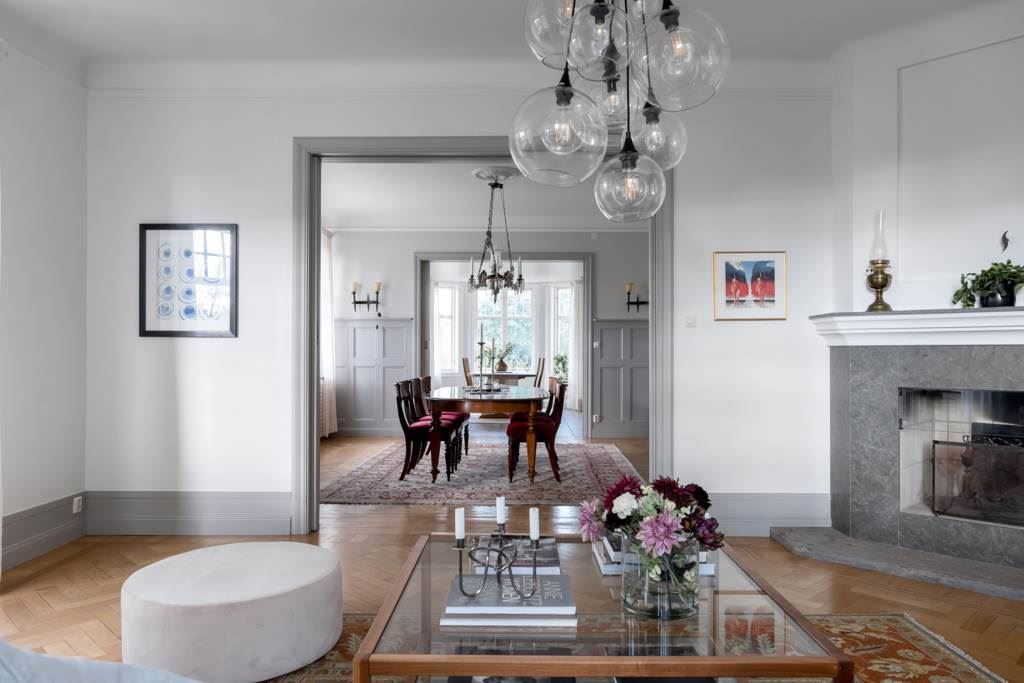
Rymlig Djursholmsvilla anno 1905
Cecilia Carlsson
Responsible broker
Djursholm
Djursholm är ett av Sveriges mest exklusiva bostadsområden, etablerat i slutet av 1800-talet av bl a finansmannen Henrik Palme, med syftet att i nationalromantisk pionjäranda och efter amerikanskt mönster bygga Sveriges första trädgårdsstad. Djursholm utgör den östra delen av Danderyds kommun intill Stora- och Lilla Värtans vatten. Här finns numera flera restauranger, internationella skolor och aktiviteter så som ridning, segling, golf, tennis samt Djursholms egna country club.
Cecilia Carlsson
Responsible broker
Alla bilder
Cecilia Carlsson
Responsible broker