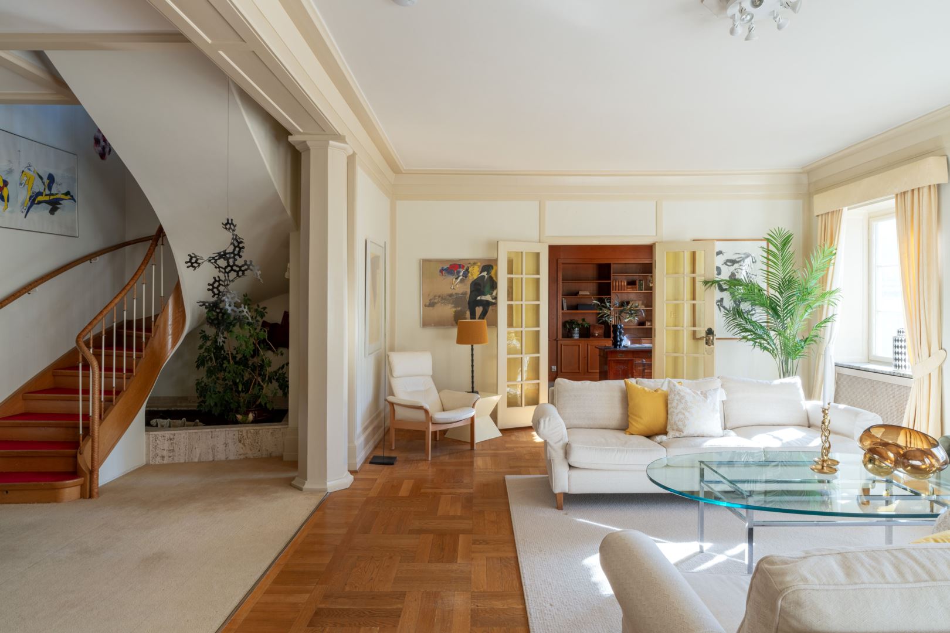
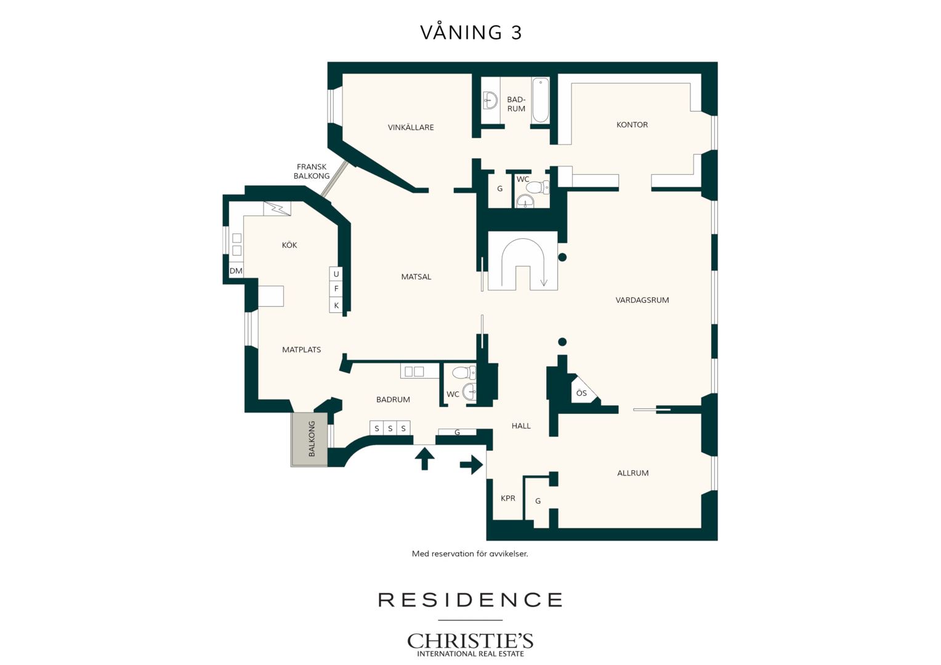
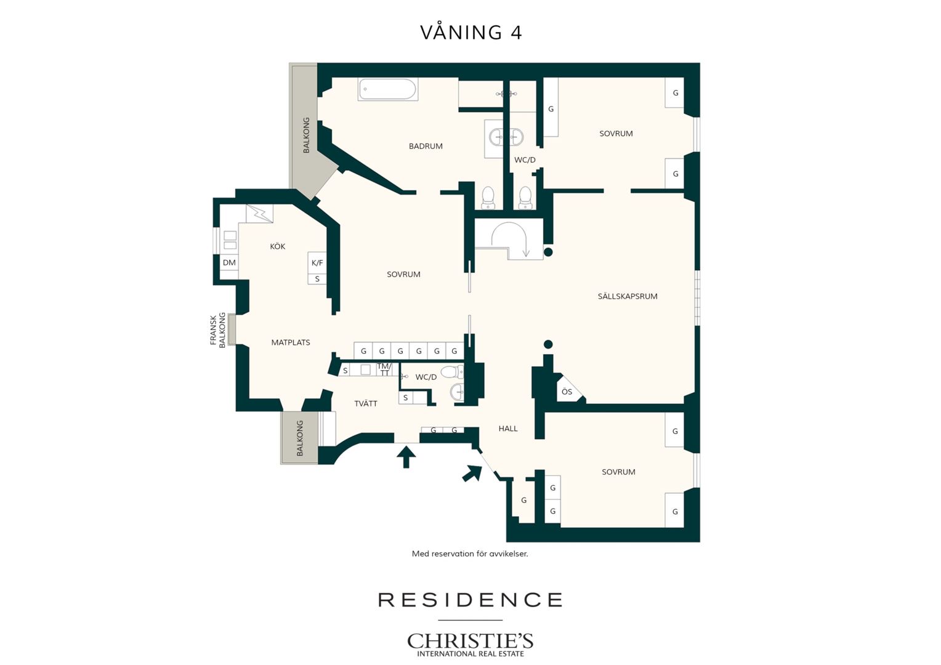
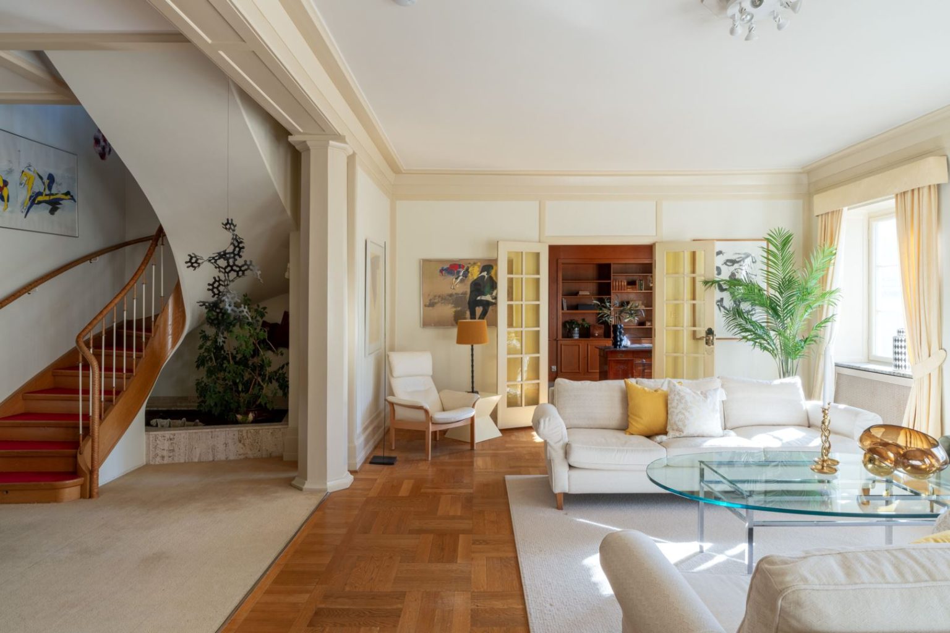
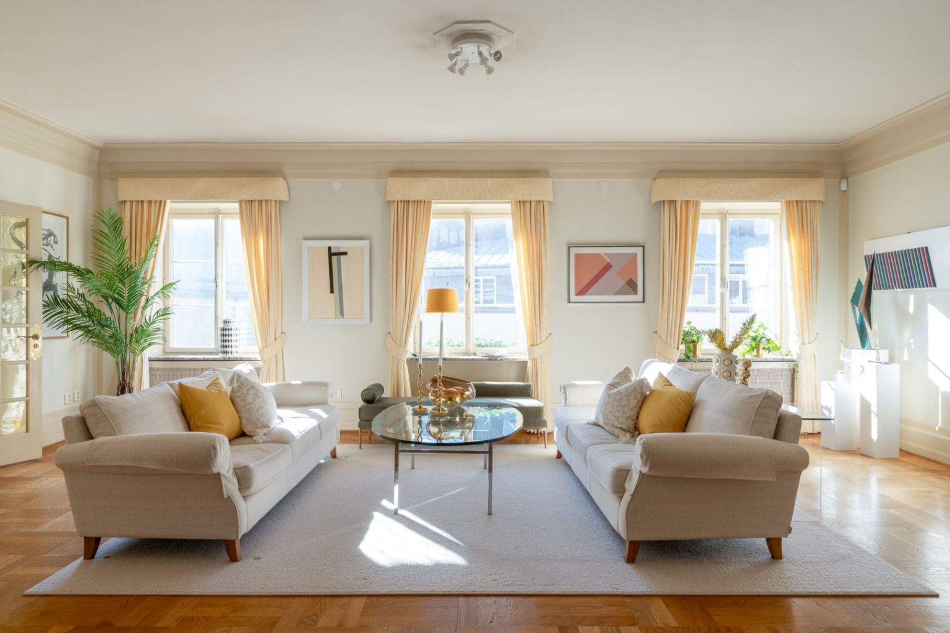
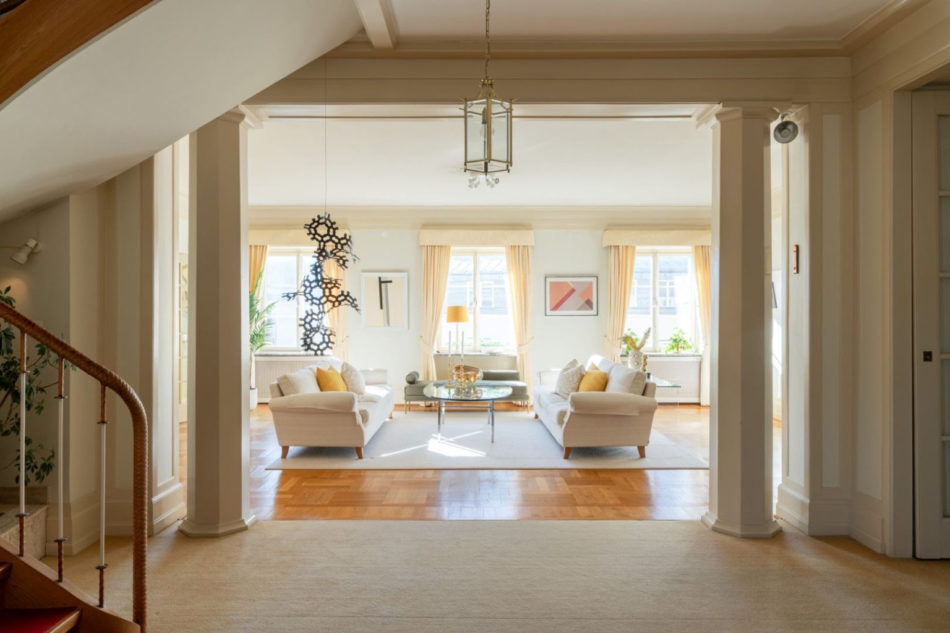
Magnificent first floor at the top of the house with a particularly sought-after location in a quiet picturesque neighborhood in a representative property from 1929. The floor, which is suitable for both social events and family life, is characterized by an appealing floor plan where fireplaces, period details and well-sized windows create a pleasant, bright and spacious atmosphere. The lower floor has generous social areas with three rooms in a row facing the street, separated by glazed doors and beautiful sliding doors. Spacious dining room adjacent to the kitchen with dining area and small balcony and tempered wine cellar. Kitchen entrance with utility room from the stairwell with elevator. The two floors are connected by a centrally located staircase leading up to the private areas on the upper floor. Here you will find a cozy living room with a decorative ceiling and a view of the copper roof of the order house, as well as another kitchen with a balcony and Engelbrektskyrkan in the eye. A well-sized master bedroom with balcony and ensuite bathroom, as well as more bedrooms and bathrooms, together with a separate laundry room, create a complete home with a villa feeling in the inner city. The property has a communal heated pool with associated sauna, changing room and relaxation in the basement. Private garage space on the ground floor.