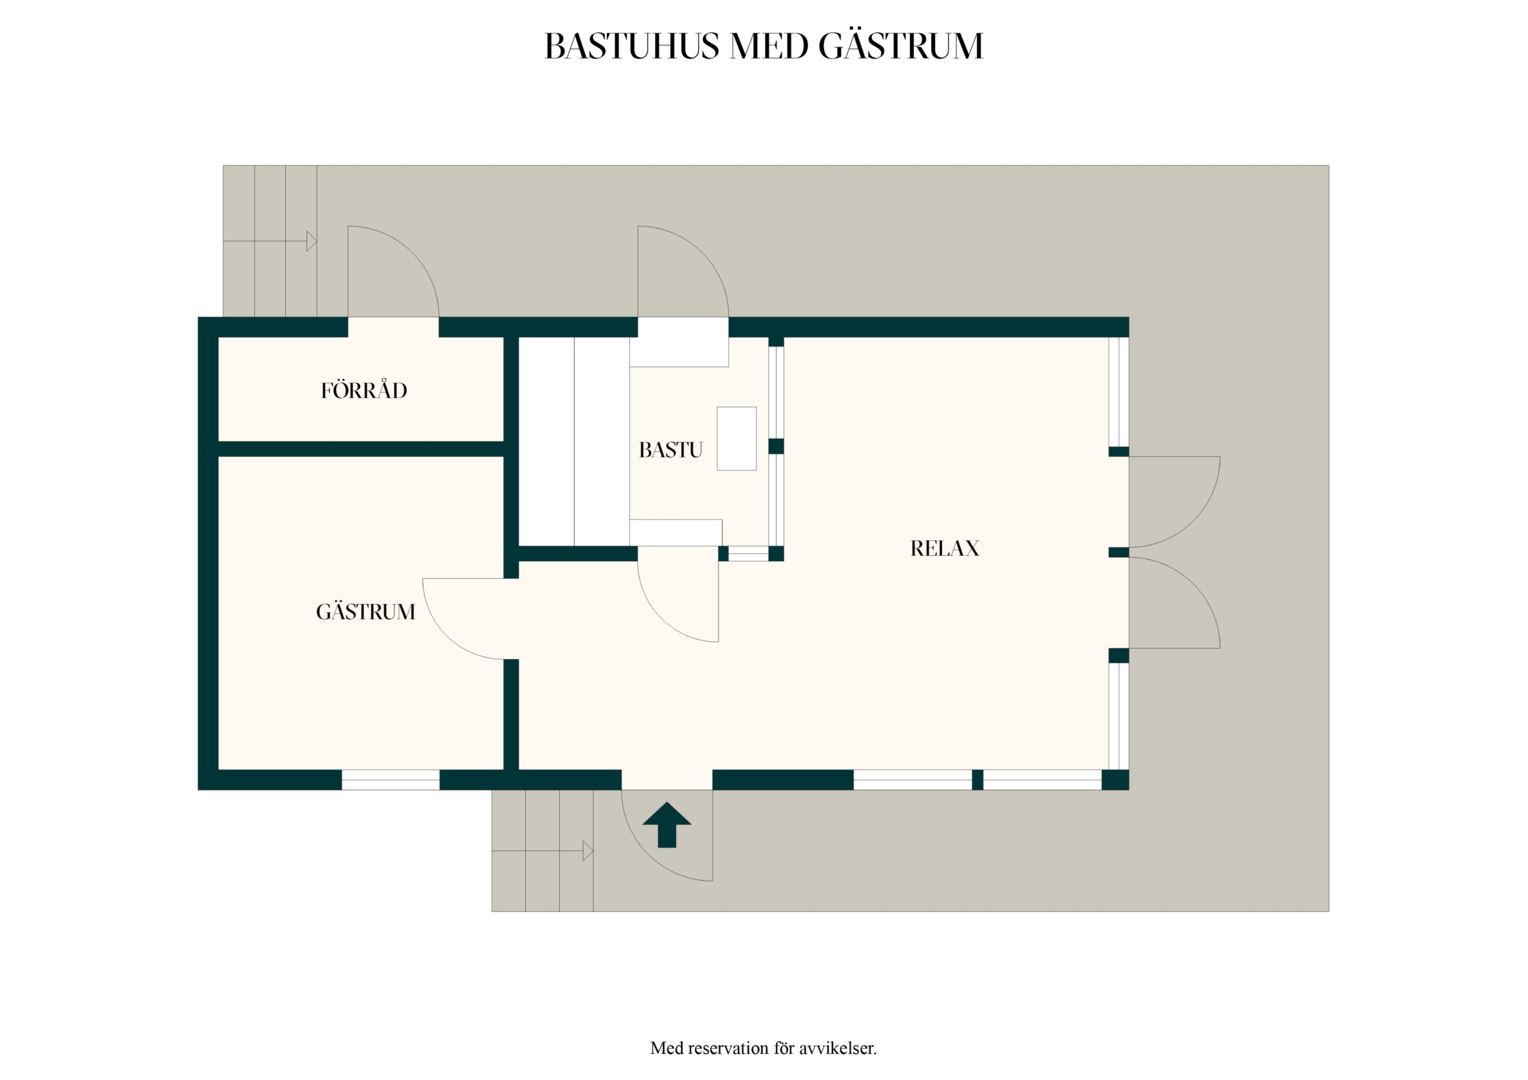
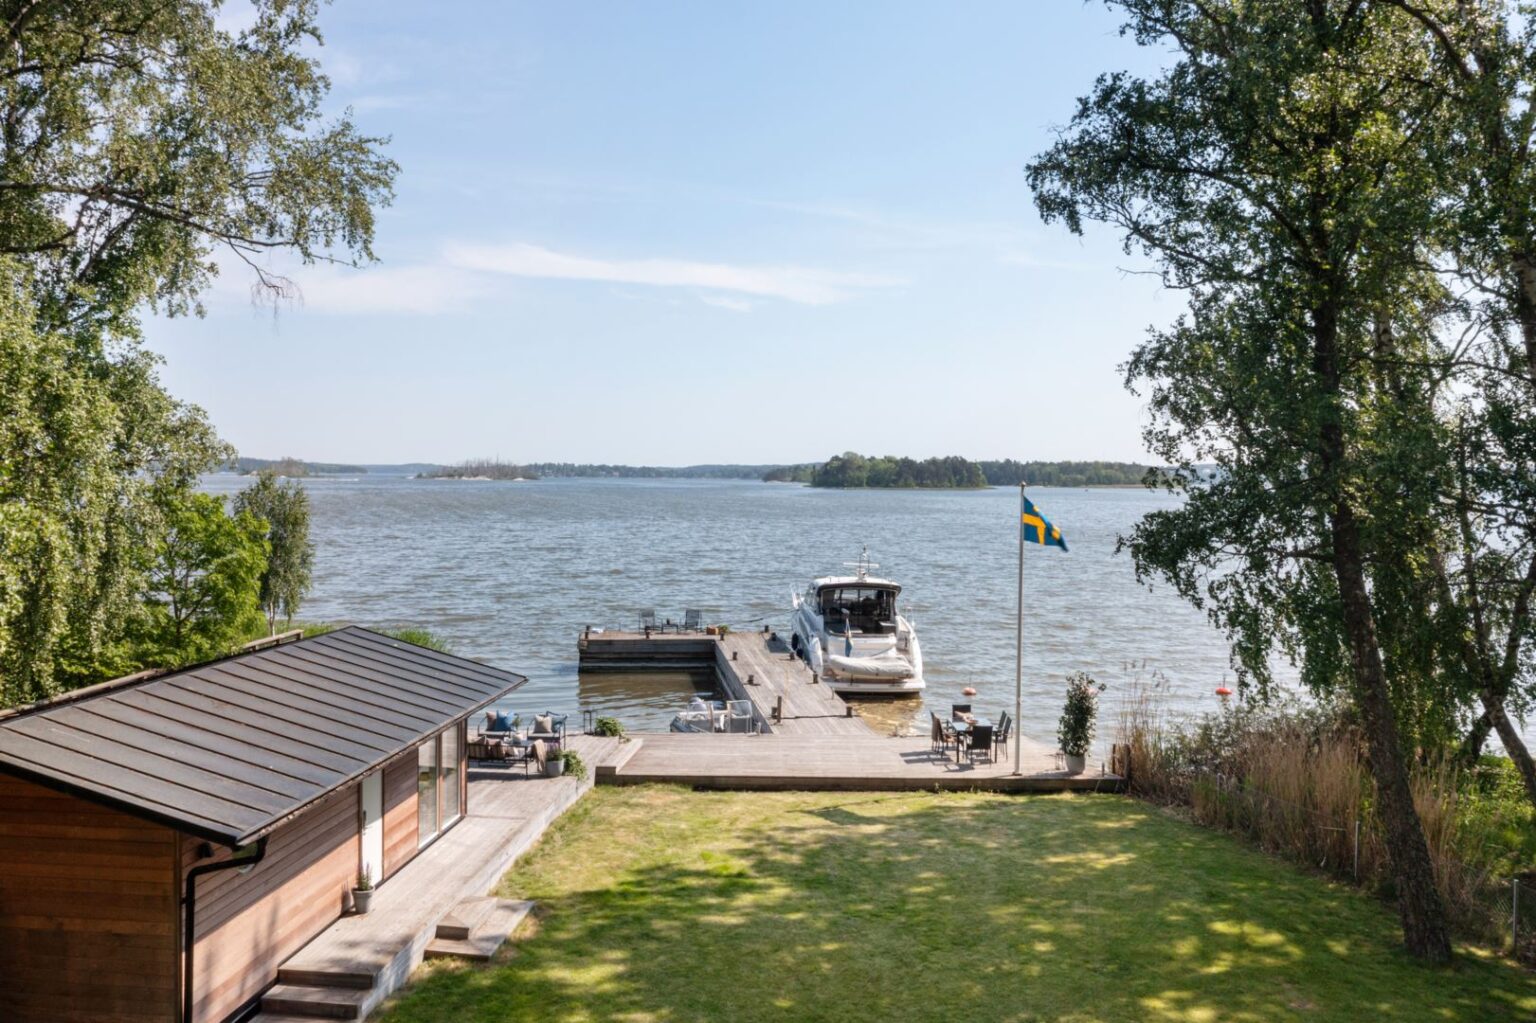
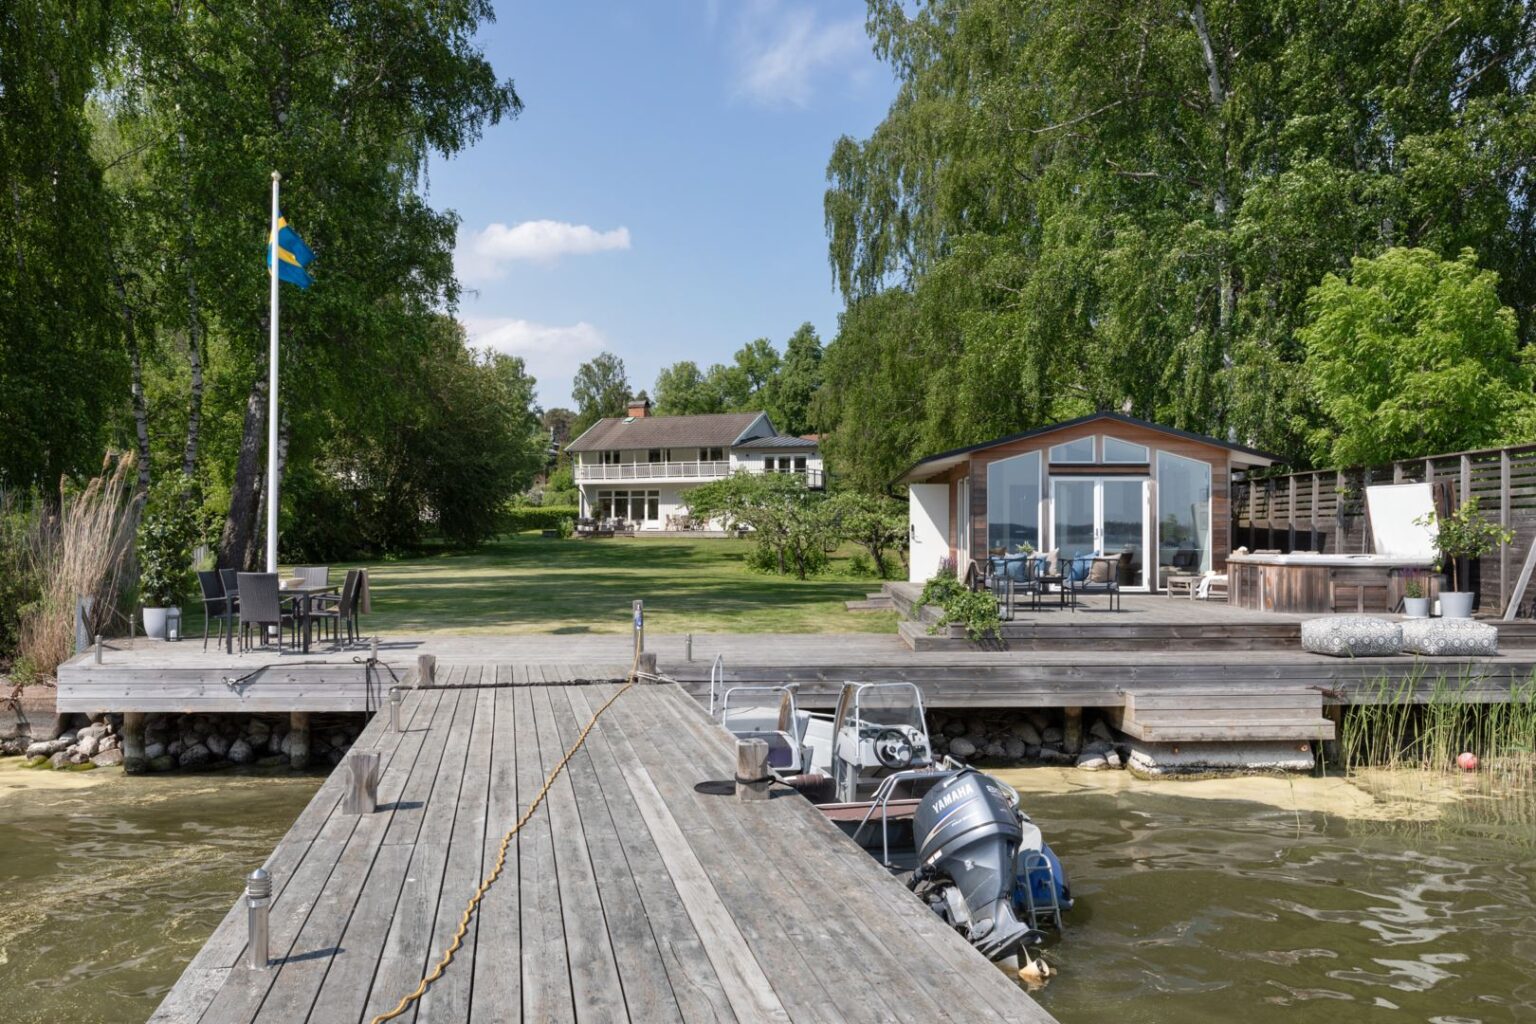
Rare opportunity to acquire a south-facing lake plot in attractive Näsby Park. This classic 40's villa exudes light thanks to several window sections that offer impressive water views from almost every room. On the lower level, there is an open floor plan between the kitchen, dining room and living room, which leads out to a spacious terrace on the wooden deck. From the terrace, a child-friendly grassy area with fruit trees extends down to the water and the jetty, where there is also a lakeside cottage with a guest room. The upper floor is a private sphere with six bedrooms, including a master suite with its own patio and three bedrooms with access to a shared balcony. The villa offers a double garage with charging facilities and space for three cars on the driveway. RTI control of Sonos and other electronics, underfloor heating in living room and all bathrooms and geothermal heating for low operating costs. The kitchen is high quality equipped with steam oven, warming cabinet, tepanyaki grill, all Miele appliances. The property covers a total area of 3,051 sqm, of which 631 sqm is water area. Building permit granted for a villa of a total of 470 sqm on two levels, which is furnished with 7 rooms.