SOLD
Göteborg | Lorensberg | 282 kvm
En paradvåning av sällsynt dignitet – där jugendarkitektur möter samtida förfining
Det finns bostäder som är vackra. Och så finns det bostäder vars arkitektur, proportioner och närvaro förmedlar något betydligt mer sällsynt. I ett av Göteborgs mest imponerande jugendhus väntar nu en paradvåning av ovanlig dignitet – en bostad där den historiska arkitekturen har fått behålla sin fulla kraft, samtidigt som ett modernt och sofistikerat hem har skapats med en självklar internationell känsla.
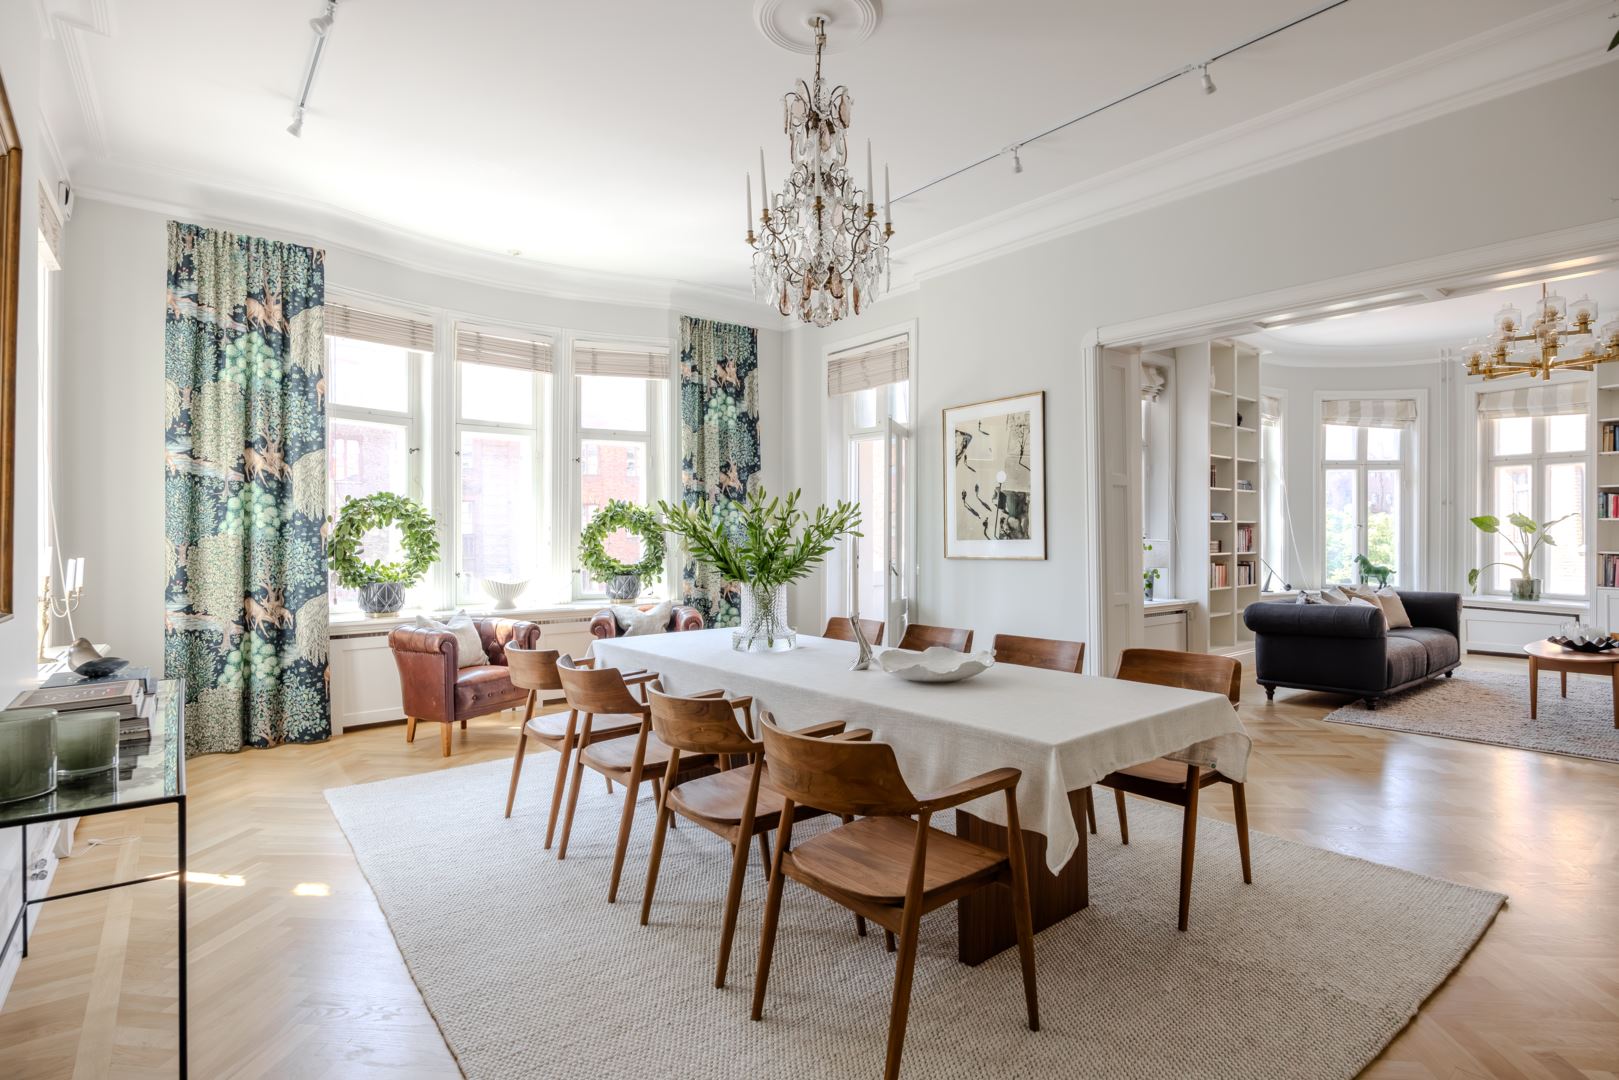
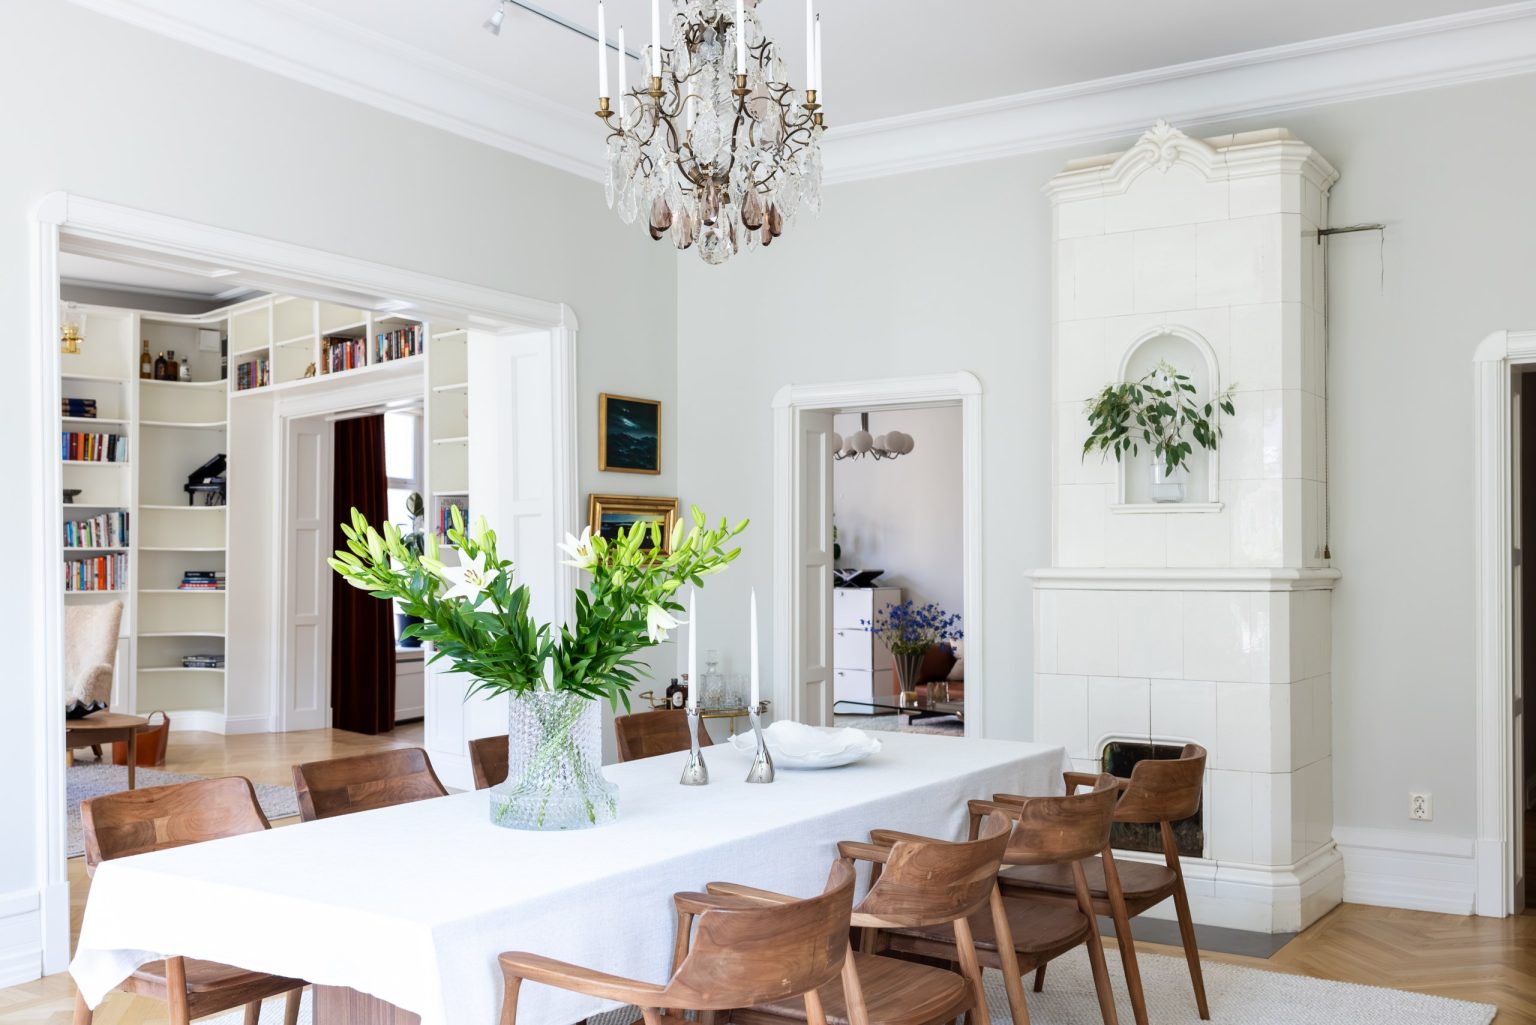
Redan i hallen infinner sig känslan av volym. Takhöjden, de höga fönstren och de monumentala dörröppningarna ger våningen en närmast klassisk resning. Här finns en arkitektonisk generositet som är svår att återskapa i nyproduktion – rum som inte bara är stora, utan som har höjd, djup och proportioner. De restaurerade originalsnickerierna, dörrarna, listverken, stuckaturerna och takrosetterna är en integrerad del av upplevelsen och låter byggnadens ursprungliga formspråk leva vidare med stor precision.
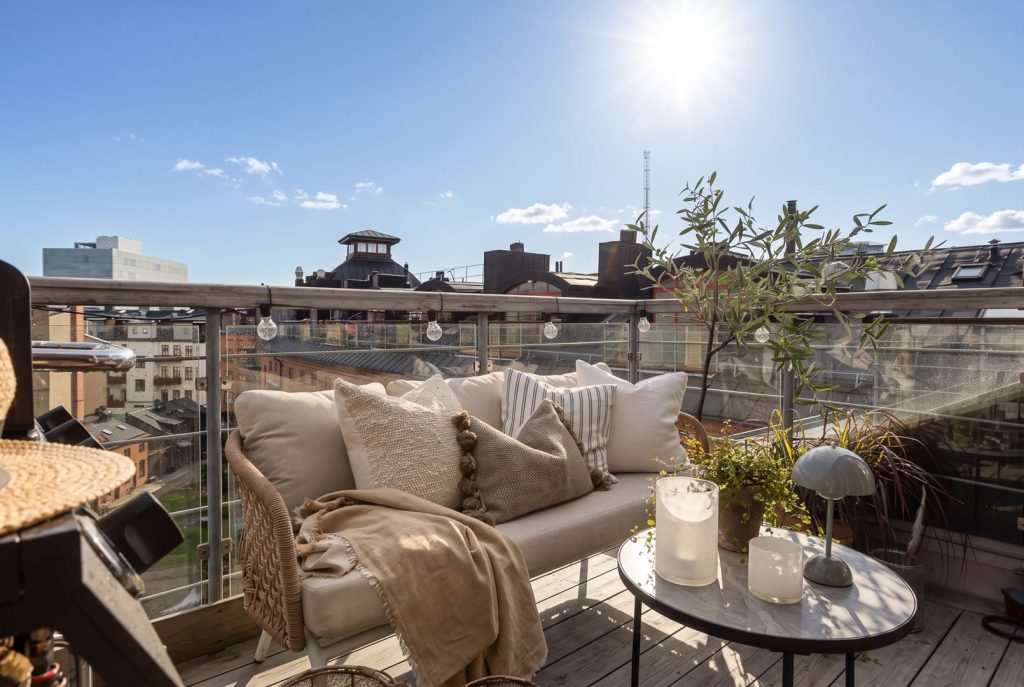
Våningen har ett eftertraktat hörnläge där den representativa delen vänder sig mot sydväst. Här flödar ljuset in över de stora sällskapsrummen och vidare ut mot en av bostadens balkonger. Det är en miljö skapad för både det storslagna och det vardagliga – för långa middagar, för större tillställningar och för de stilla stunder då stadens ljus långsamt förändras över dagen.
De privata delarna ligger avskilda mot en lugn, enkelriktad gata. Här finns bostadens samtliga sovrum, med master bedroom i ett särskilt rofyllt läge mot den knäpptysta innergården. I denna del återfinns även det generösa badrummet med tvättpelare från Miele. Sammantaget erbjuder bostaden upp till fyra sovrum av mycket generös storlek – en mer privat kontrast till våningens representativa delar är svår att önska sig, från stadens arkitektoniska boulevard till ett stilla och avskärmat sovrum med innergården som närmaste granne.
Köket är placerat mot gården och har nyligen genomgått en fullständig renovering. Det är ett rum där materialvalen får ta plats, med en exklusiv bänkskiva i Carraramarmor och en omsorg om detaljerna som är genomgående i hela bostaden. Den nya köksutrustningen från 2025 består av noggrant utvalda premiumvitvaror från bland annat Miele, med modern appstyrning som förenar hög funktionalitet med samtida komfort. Här finns också ett klassiskt walk-in-kallskafferi – en detalj med både själ och funktion – samt en separat pigingång, ett arv från en annan tid som i dag ger bostaden en ovanlig flexibilitet och en tydlig känsla av historisk autenticitet. Från köket nås även bostadens östliga balkong, perfekt för dagens första kaffe i morgonljuset.
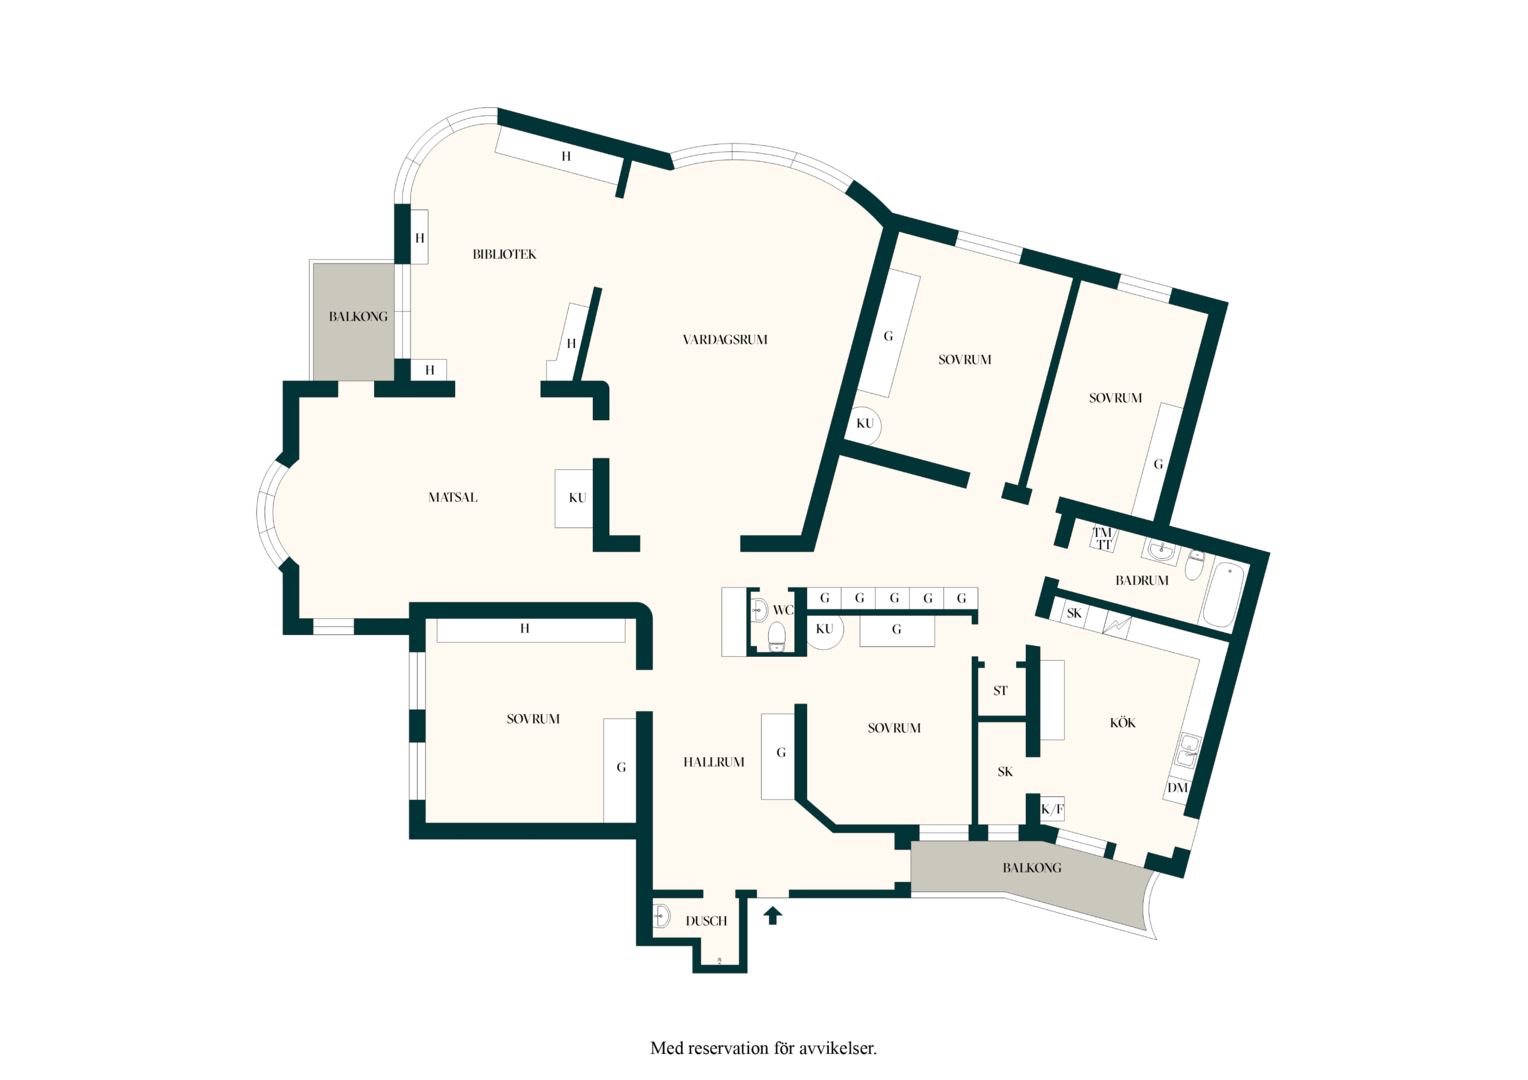
Planlösningen är generös, elegant och ovanligt väl avvägd. Med sina sju rum skapas en sällsynt kombination av representativa sällskapsytor och privata rum, där varje del av bostaden har sin egen karaktär. Det är en våning för den som uppskattar att kunna röra sig mellan olika miljöer – från de stora salongerna och den arkitektoniska volymen till de mer intima och privata rummen.
Det här är inte en bostad som behöver förklaras med överord. Den har sin egen närvaro.
En paradvåning för den som söker något mycket mer än kvadratmeter – en bostad med arkitektonisk tyngd, historisk integritet, internationell elegans och en volym som måste upplevas på plats. Ett hem av det slag som sällan blir tillgängligt på Göteborgs bostadsmarknad.
Fastigheten, ritad av arkitekten Carl Hjalmar Zetterström, uppfördes 1908 och färdigställdes 1910. Mellan 2008 och 2009 genomfördes en omfattande och prisbelönt renovering där byggnaden med stor omsorg återställdes till sin forna prakt samtidigt som den försågs med moderna bekvämligheter. Arbetet var så genomgripande att fastigheten i dag har 2009 som registrerat värdeår. Bland de större åtgärderna utfördes grundförstärkning med pålning, nytt tak, nya system för vatten, avlopp, ventilation och värme samt en helt ombyggd hiss som idag nås från markplan. Samtliga fönster och dörrar restaurerades med känsla för tidens formspråk, medan elnät, porttelefonsystem och bredbandsanslutningar förnyades för att möta dagens krav.
Renoveringsarbetet har fortsatt löpande med fasad- och balkongrenoveringar samt uppfräschning av portgången. Så sent som 2022 målades samtliga fönster och balkonger mot Södra Vägen och Burgårdsgatan, vilket ytterligare förstärker intrycket av en mycket väl omhändertagen fastighet. Bostadsrättsföreningen arbetar dessutom utifrån en långsiktig underhållsplan som sträcker sig fram till 2045.
A residence of rare distinction – where Art Nouveau architecture meets contemporary refinement
Some homes are beautiful. Others possess something considerably rarer: a sense of architectural presence that is immediately felt the moment one enters. Set within one of Gothenburg’s most imposing Art Nouveau buildings, this exceptional seven-room residence offers a remarkable combination of scale, history and refinement – an apartment in which the full grandeur of the original architecture has been preserved while a sophisticated contemporary home has been created within it.
The sense of volume is apparent from the moment you arrive. The impressive ceiling height, tall windows and grand door openings give the residence a classical sense of proportion and stature. These are rooms that are not simply generous in size, but possess height, depth and architectural presence – qualities that are increasingly difficult to recreate. Restored original joinery, doors, architraves, mouldings, plasterwork and ceiling roses remain an integral part of the experience, allowing the building’s original character to live on with remarkable precision.
The apartment occupies a coveted corner position, with its principal reception rooms facing south-west. Light moves generously through the grand entertaining spaces and out towards one of the apartment’s balconies. This is a setting equally suited to formal entertaining and quiet everyday living – to long dinners, larger gatherings and those unhurried moments when the changing light settles across the city.
The private quarters are set apart towards a quiet one-way street. All of the bedrooms are positioned here, with the principal bedroom enjoying an especially peaceful aspect overlooking the completely tranquil inner courtyard. It is a wonderfully private counterpoint to the more formal rooms of the residence: from the architectural grandeur of the city outside to a bedroom overlooking a secluded courtyard, removed from the rhythm of the street below.
The kitchen is situated towards the courtyard and has recently been completely renovated. It is a room in which the materials are allowed to speak for themselves, with a beautifully executed Carrara marble worktop and the same attention to detail found throughout the residence. A walk-in cold pantry adds an especially charming and practical touch, while a separate former servants’ entrance is a rare reminder of the building’s original life and lends the apartment an unusual sense of authenticity and flexibility. The kitchen also opens onto the east-facing balcony – an ideal place for morning coffee in the first light of the day.
The layout is generous, elegant and exceptionally well considered. Across seven rooms, the residence offers a rare balance between grand entertaining spaces and genuinely private quarters, with each part of the home possessing its own distinct character. It is a home for those who appreciate the ability to move between different atmospheres – from the scale and grandeur of the principal rooms to the more intimate and secluded spaces beyond.
The building was completed in 1908 and underwent a complete and comprehensive renovation in 2009. The works were so extensive that the property is today registered with 2009 as its year of construction. At the same time, the architectural soul of the building was carefully preserved and restored with great respect for its original character. A modern, fully accessible lift is reached directly from the entrance level, providing a level of contemporary convenience entirely in keeping with the residence’s exceptional standard.
This is not a home that requires superlatives.
Its presence speaks for itself.
A residence for those seeking considerably more than space alone – a home of architectural substance, historical integrity, international elegance and extraordinary volume. The kind of residence that only very rarely becomes available in Gothenburg.
The building was designed by the architect Carl Hjalmar Zetterström and completed in 1910. Between 2008 and 2009, it underwent an extensive and award-winning renovation, undertaken with great care to restore the building to its former splendour while introducing the modern comforts expected today.
Among the principal works were the underpinning of the foundations using piled foundations, a new roof, and the replacement of the water, drainage, ventilation and heating systems. The lift was completely rebuilt and is now accessed directly from the entrance level. All windows and doors were carefully restored with great sensitivity to the architectural language of the period, while the electrical systems, entry-phone system and broadband infrastructure were renewed to meet contemporary standards.
The programme of works has continued over the years, including further renovation of the facade and balconies, as well as the refurbishment of the entrance passage. As recently as 2022, all windows and balconies facing Södra Vägen and Burgårdsgatan were repainted, further reflecting the exceptional level of care with which the property has been maintained.
The residents’ association also works to a long-term maintenance plan extending through to 2045, providing a clear and considered framework for the continued stewardship of the building.
Linda Bundsen
Responsible broker
Area: Lorensberg
Number of rooms: 7
Living area: 282 sqm
Floor level: 3
Indirekt nettoskuldsättning: 1 526 400 KR
Bostadsrättens indirekta nettoskuldsättning anger hur stor andel av bostadsrättsföreningens lån som indirekt belastar bostadsrätten. Andelen beräknas som andelstalet för avgifter multiplicerat med föreningens nettoskuldsättning. Den består av räntebärande skulder med avdrag för räntebärande tillgångar och likvida medel. Underlagen för beräkningen kommer från föreningen.
Upplåtelseform: Bostadsrätt
Floor plan
Lorensberg
Popular fashion boutiques, imaginative cocktail bars and luxurious bistros line the vibrant streets of this culturally historic neighborhood. Delight your senses with both gastronomic and cultural experiences at the elegant restaurants, galleries and Gothenburg Museum of Art. The Concert Hall and Stora Teatern also offer performances in a class of their own.
Linda Bundsen
Responsible broker

Alla bilder
Featured homes
-
 Såld
Såld
Chalmersgatan 17A
Lorensberg, Göteborg
148
m²
4
rum
-
 Såld
Såld
Kungsportsavenyen 20
Lorensberg, Göteborg
159
m²
3
rum
-
 Såld
Såld
Wadmansgatan 15
Lorensberg, Göteborg
72
m²
2
rum
-
 Såld
Såld
Västgötagatan 11
Lorensberg, Göteborg
141
m²
5
rum
-
 Såld
Såld
Chalmersgatan 27C
Lorensberg, Göteborg
60
m²
2
rum
-
 Såld
Såld
Skånegatan 33
Lorensberg, Göteborg
104
m²
3
rum